More than 40 new homes could be coming to Spalding town centre on the site of the former Savoy Cinema, and the landmark building’s Art Deco façade would be retained.
The building was latterly the Regent Bingo Hall but was ravaged by fire and closed permanently five years ago before being put up for sale by auction. It has remained unused since closing and developers say it is in a state of disrepair.
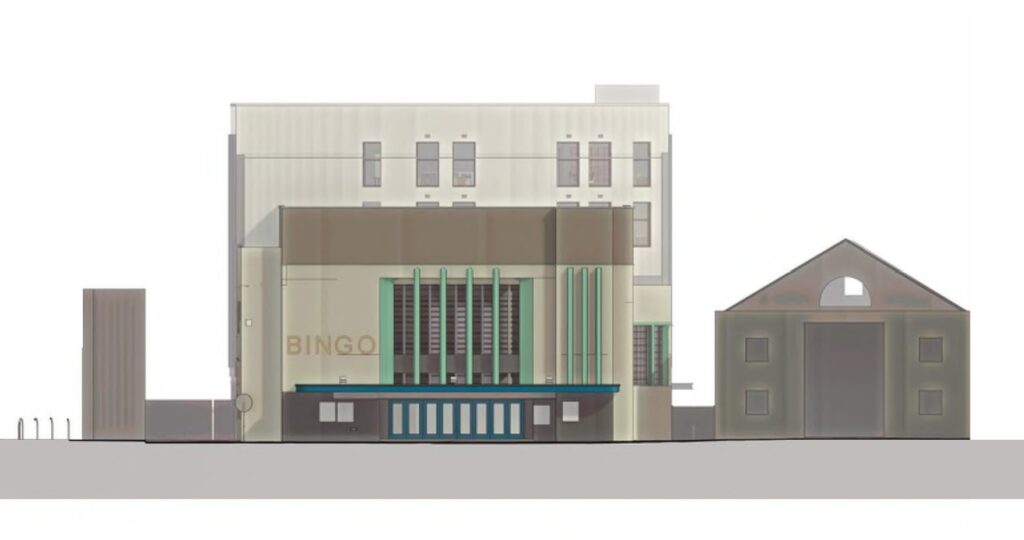
But Stamford Properties Development Ltd is proposing to retain and repair the frontage while demolishing part of the building and redeveloping it in order to create 41 homes in a series of apartments.
“This proposal comprises the sensitive redevelopment and rear extension of the former Art Deco cinema to support the growing residential needs of Spaling town centre. Development is focused to the rear of the building, preserving the street-facing façade and maintaining the building’s contribution to the character and appearance of the conservation area,” says the design and access statement sent to South Holland District Council.
“The existing Art Deco cinema contributes to this layered townscape character and represents an important surviving example of early-to-mid 20th Century infill architecture within the conservation area,” the statement continues.
There would be a ground floor retail area while the apartments would be both above, creating a total of five levels, and behind. The new accommodation would include seven one-person apartments, six two-person one bedroom, 16 two bedroom three-person and 11 two bedroom four-person.
“By sensitively reusing the former cinema the proposal aims to preserve an important heritage asset while contributing to improved living opportunities, increased footfall and the long-term viability of Spalding,” adds the document.
But council member Gary Taylor, portfolio holder for community development, said he was against the redevelopment which he described as ‘far too dense,’ and asked for comments on his own Facebook page.
The building was opened in 1937 to replace the original 1912 Spalding Picture House, the Savoy Cinema was designed by architect Alfred J. Thraves in a Streamline Moderne style with Art Deco interiors. It was the largest purpose-built cinema in the county with a 1,500-seat auditorium in stalls and circle levels.
“The proposed development looks to introduce a mix of high quality apartments and retail space within the existing footprint of the former Savoy Cinema,” the document says.
But behind the façade everything will be demolished, including the roof, and the construction of three new levels above the original building and a retrofit of three existing levels within the original massing, to maximise the potential accommodation within the footprint.
The documents can be found here.